06 — Plan library

Find the plan
for your plot.

Enter your plot dimensions to see every layout we've drawn that fits it — with the full room programme for each floor and the drawing to download.

×

Common plot sizes

Must include

Showing all 6 layouts

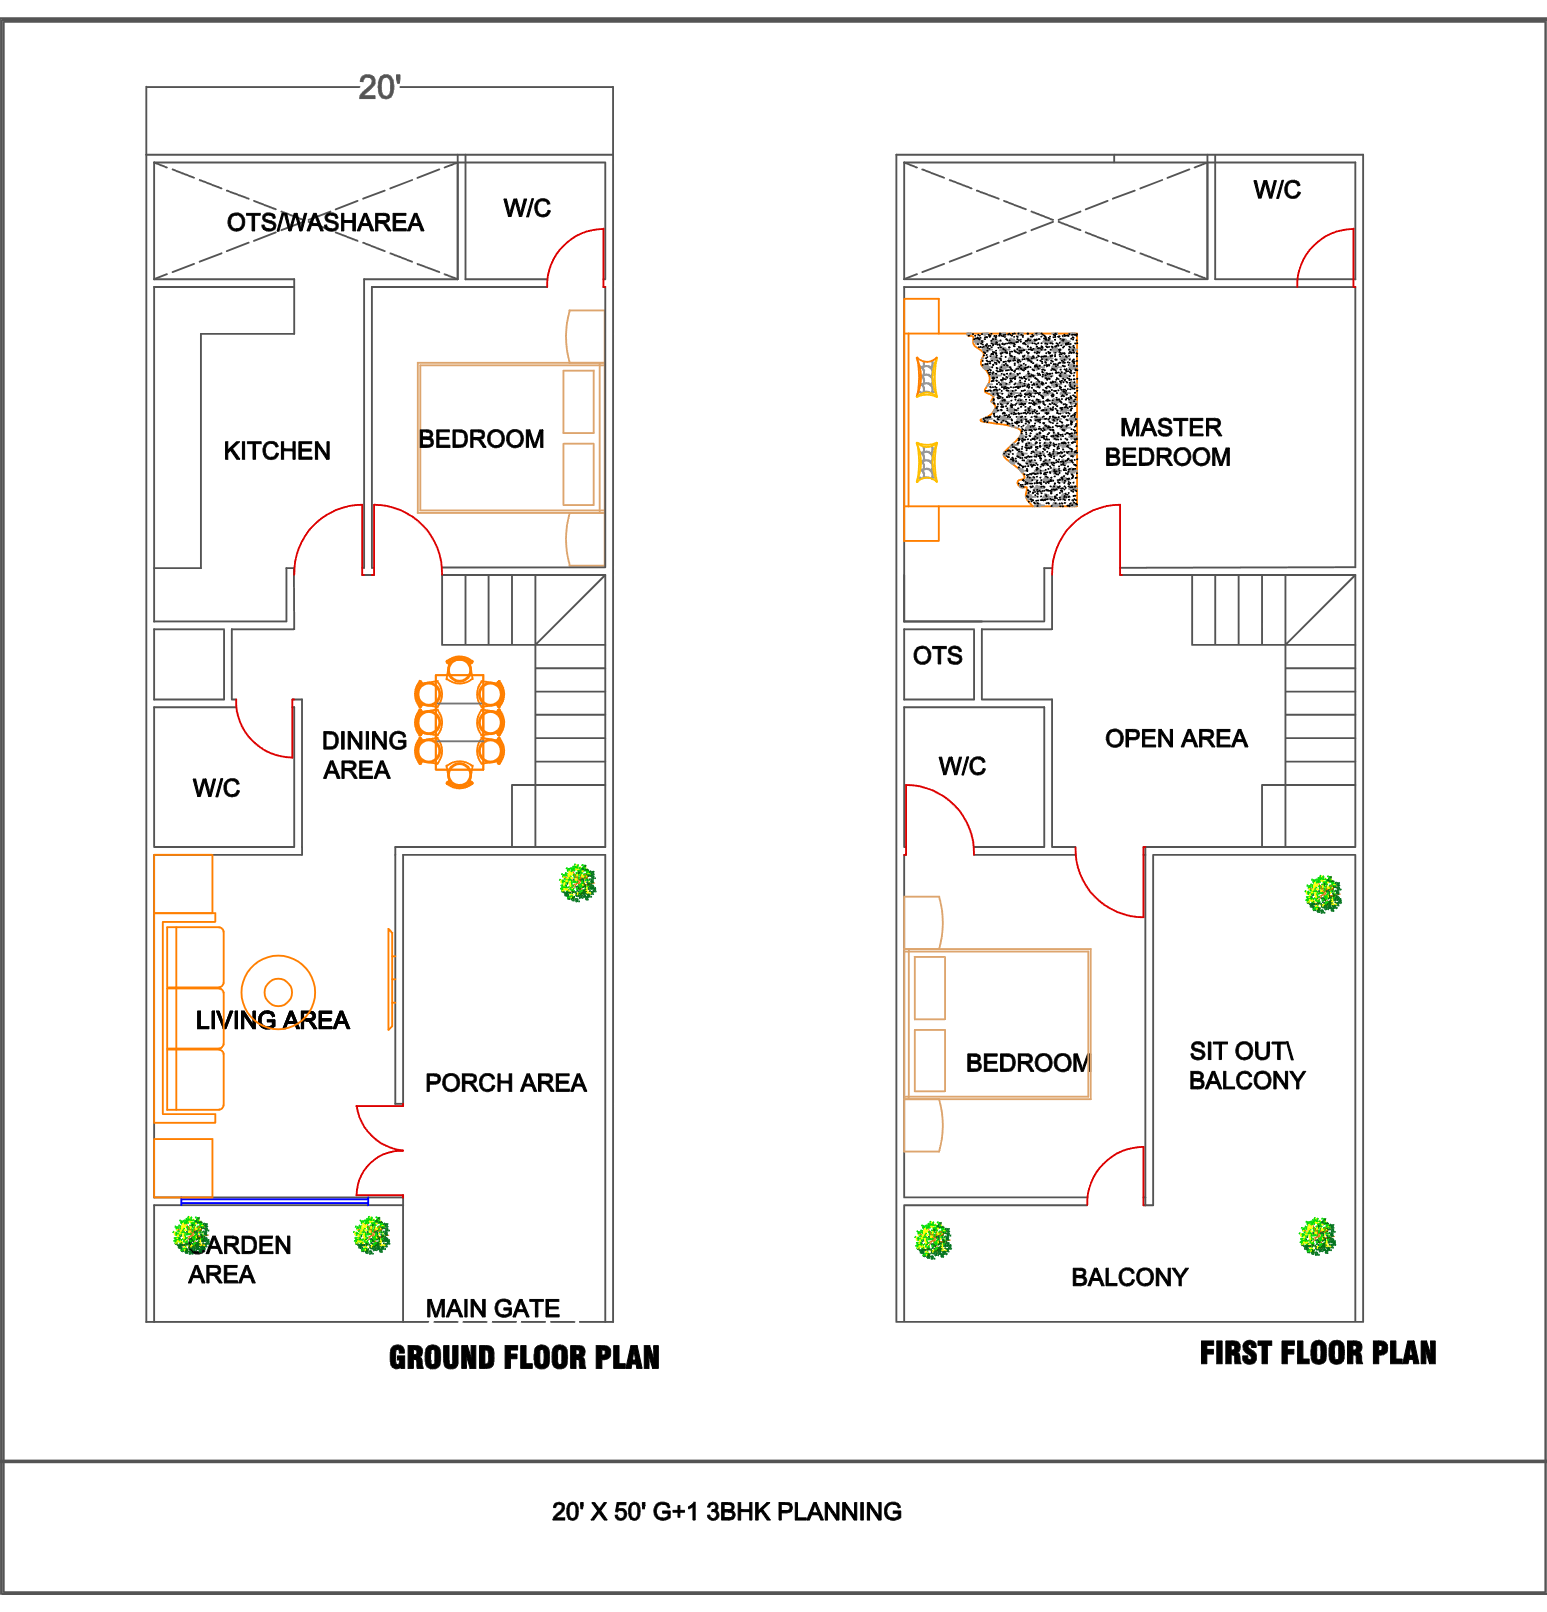
Floor plan drawing for the 20 by 50 foot layout 20 × 50 · Option A
20 × 50 ft
1,000 sq.ft plot · G + 1
3 BHKGarden + porchFront gate
Ground floor

Living area, dining area, kitchen, bedroom, two W/Cs, OTS & wash area, porch and garden.

First floor

Master bedroom, second bedroom, two W/Cs, OTS, open area, sit-out balcony and rear balcony.
PDF
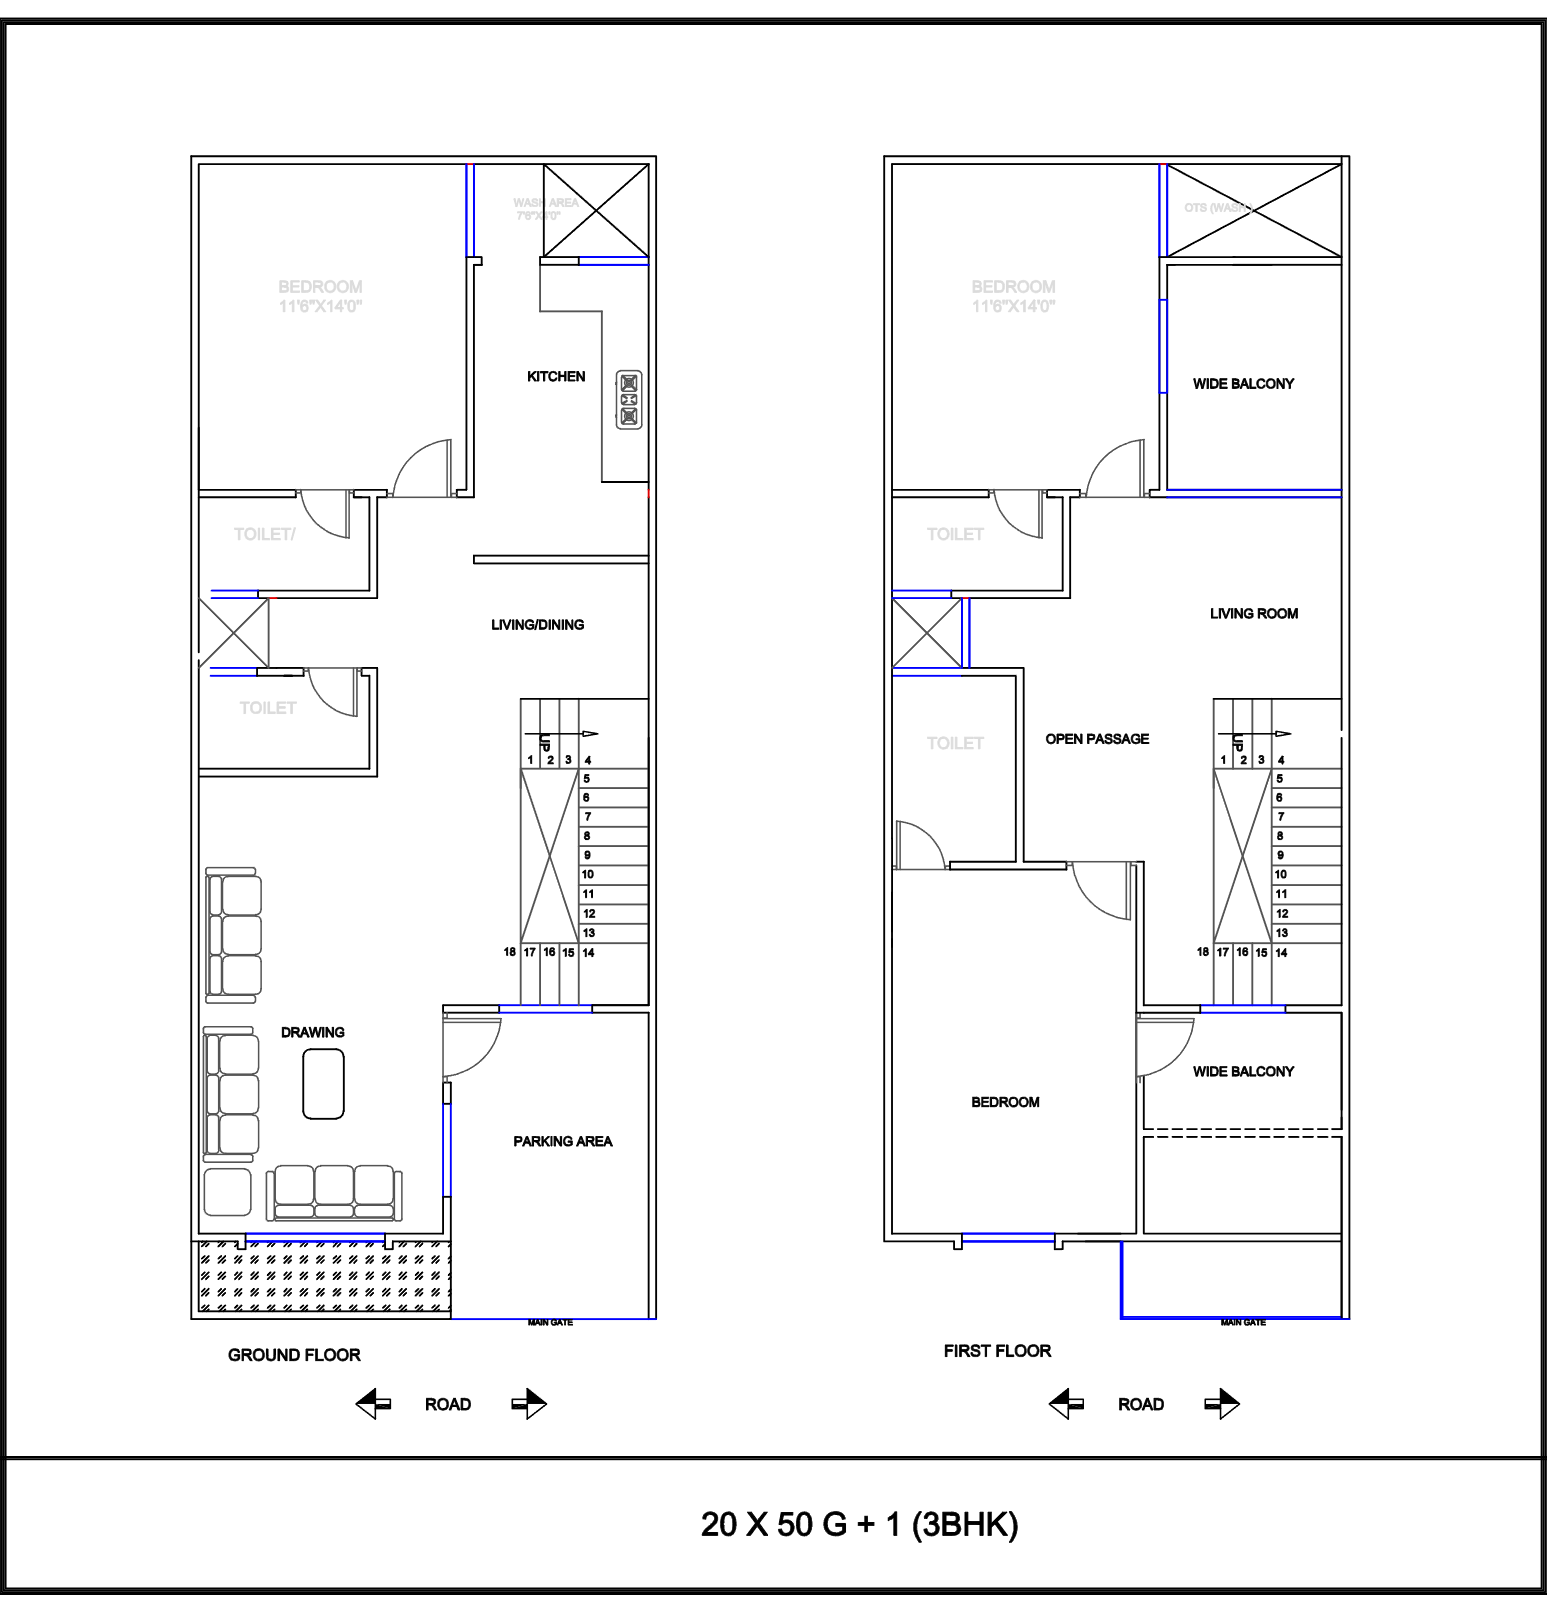
Floor plan drawing for the 20 by 50 foot layout, option B 20 × 50 · Option B
20 × 50 ft
1,000 sq.ft plot · G + 1
3 BHKCovered parkingWide balconies
Ground floor

Drawing room, living/dining, kitchen, wash area 7'6" × 9'0", bedroom 11'6" × 14'0", two toilets and covered parking.

First floor

Bedroom 11'6" × 14'0", second bedroom, living room, two toilets, open passage and two wide balconies.

PDF
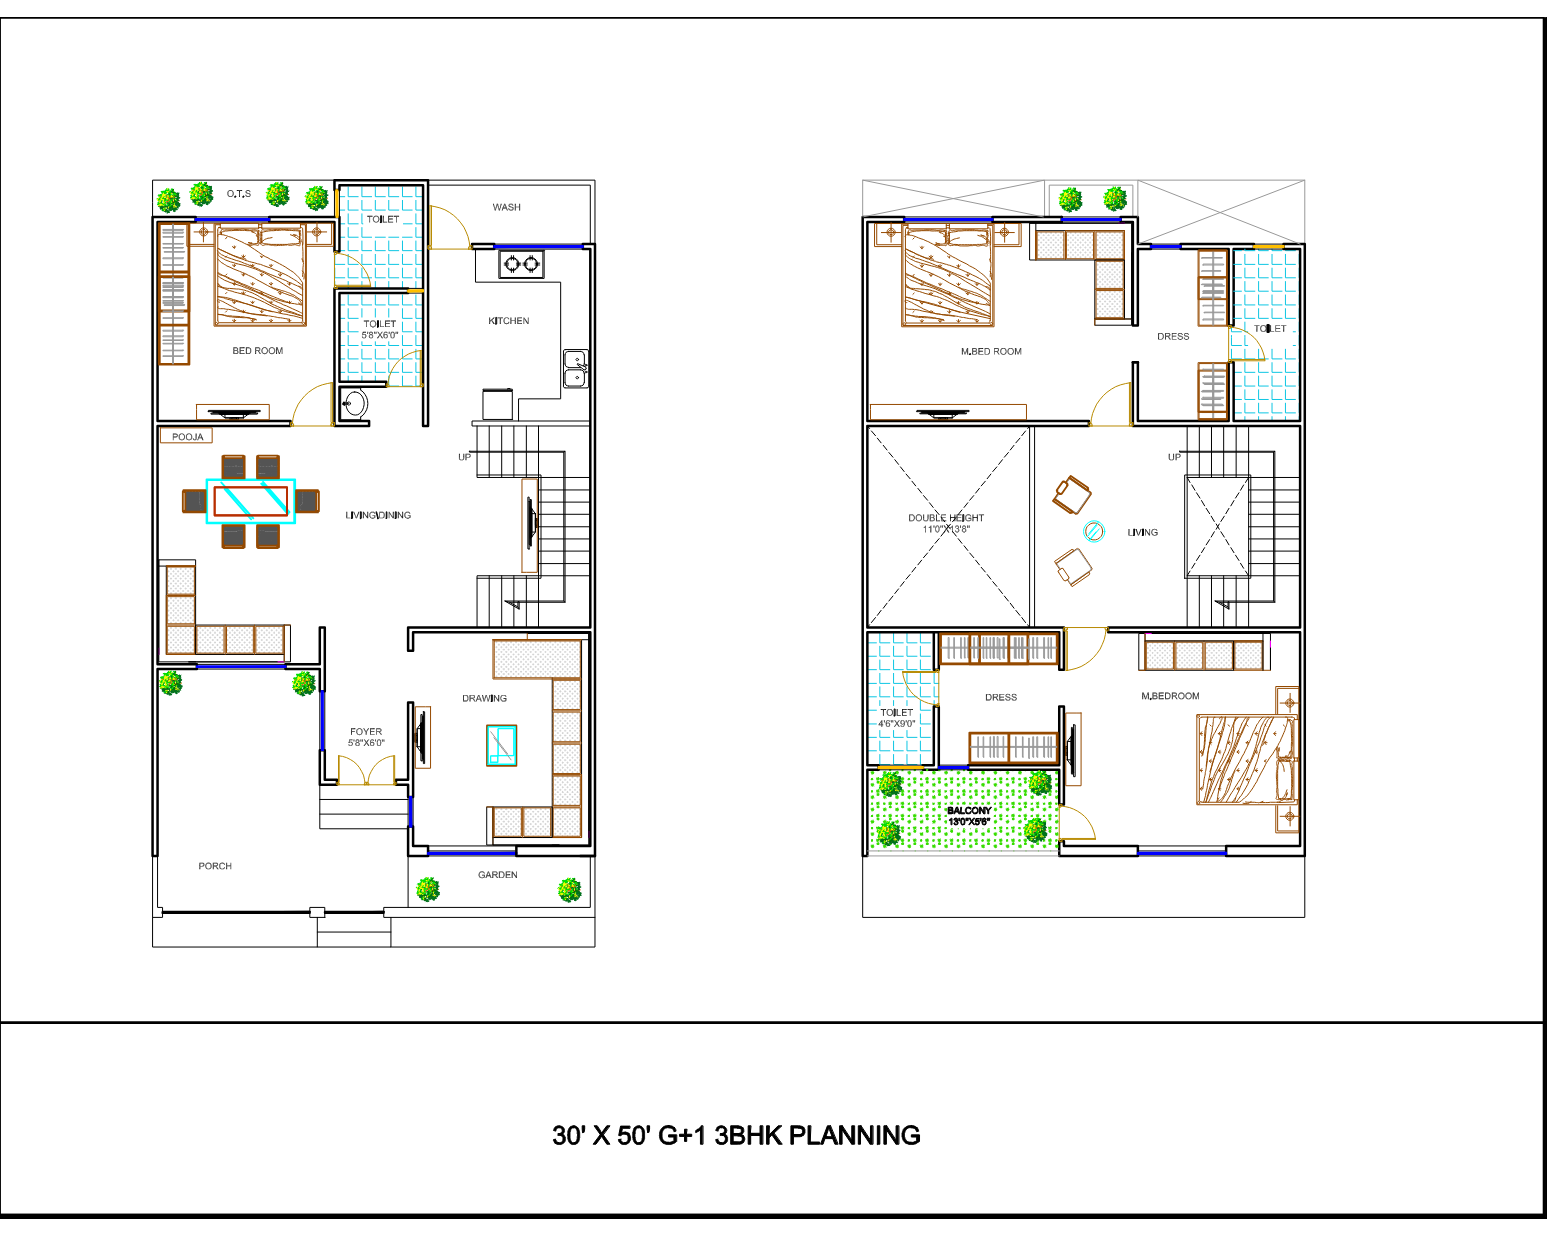
Floor plan drawing for the 30 by 50 foot layout 30 × 50 · Option A
30 × 50 ft
1,500 sq.ft plot · G + 1
3 BHKPooja roomDouble height
Ground floor

Living, dining, kitchen with wash, bedroom, pooja room, two toilets, porch and garden.

First floor

Master bedroom and second bedroom, both with dress and toilet, upper living onto a double-height void, and a balcony.

PDF
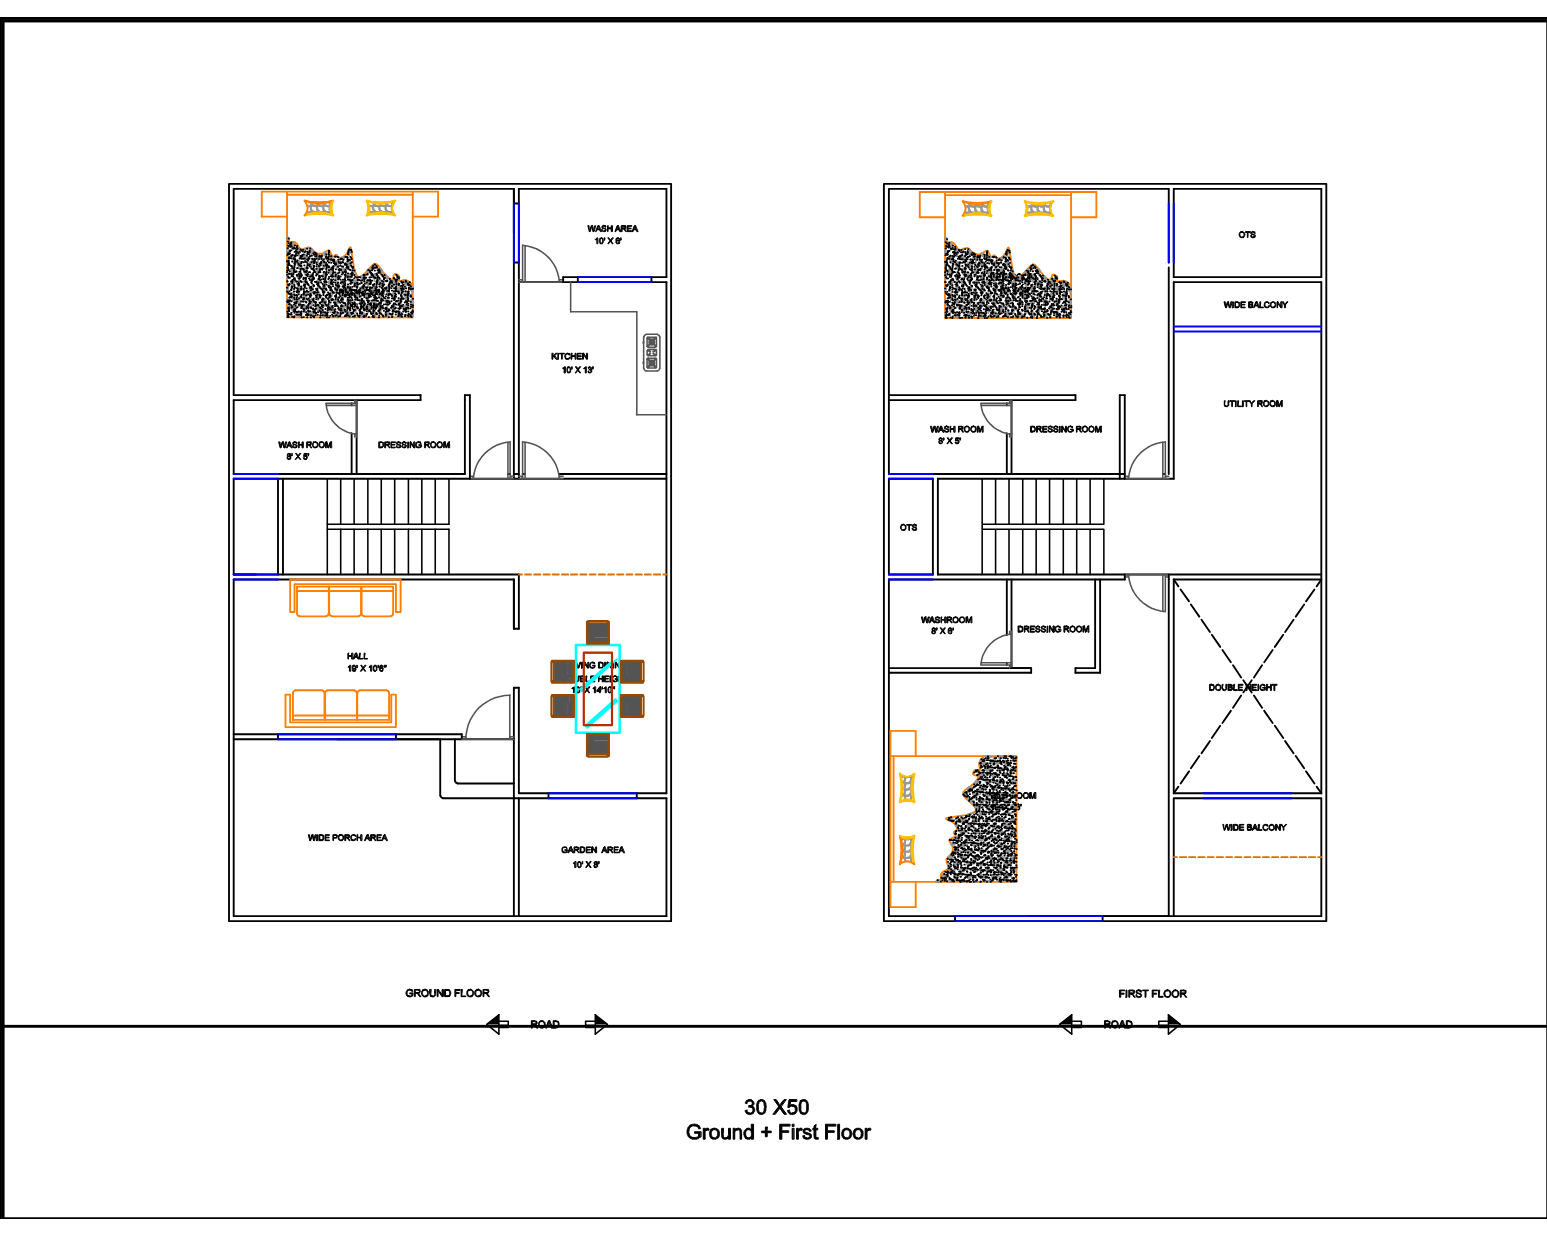
Floor plan drawing for the 30 by 50 foot layout, option B 30 × 50 · Option B
30 × 50 ft
1,500 sq.ft plot · G + 1
3 BHKUtility roomWide porch
Ground floor

Hall, dining, kitchen 10' × 10', bedroom with dressing room, wash area 10' × 6', wash room 8' × 5', wide porch and garden 10' × 9'.

First floor

Two bedrooms, dressing and wash room, utility room, OTS, double-height void and two wide balconies.

PDF
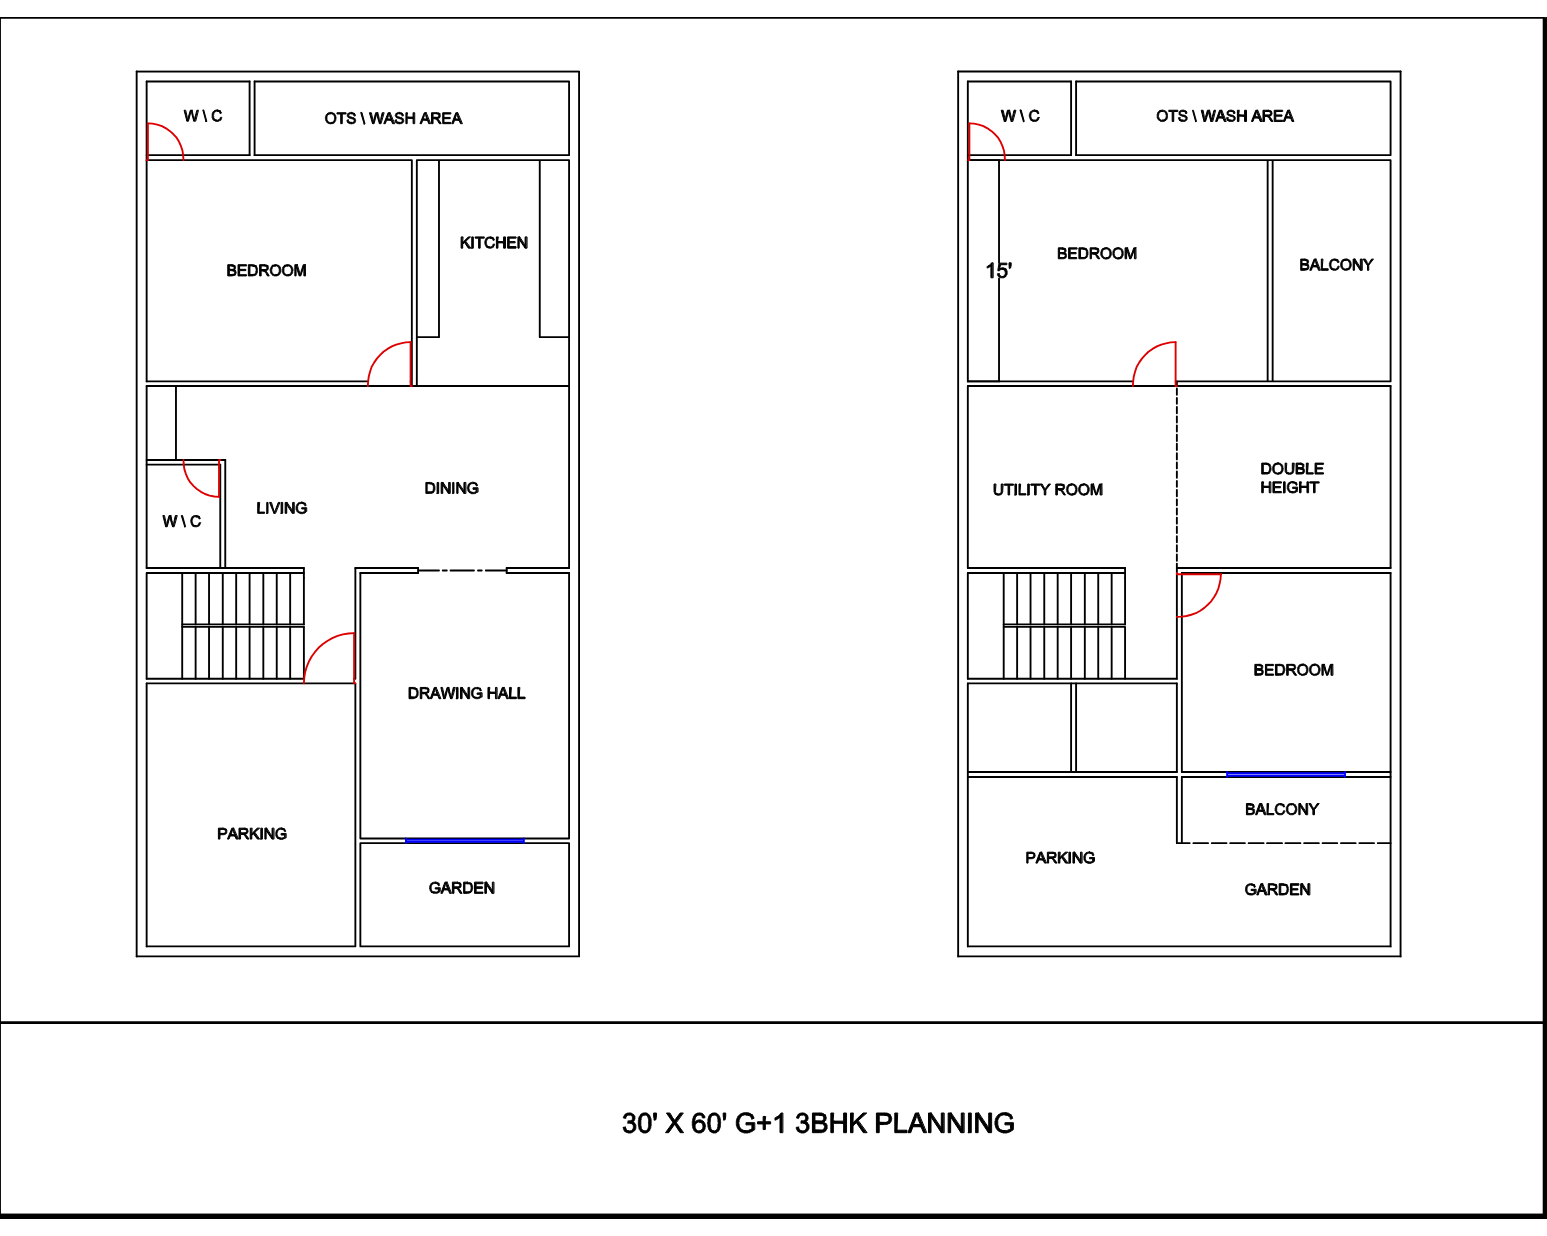
Floor plan drawing for the 30 by 60 foot layout 30 × 60 · Option A
30 × 60 ft
1,800 sq.ft plot · G + 1
3 BHKDrawing hallParking + garden
Ground floor

Drawing hall, living, dining, kitchen, bedroom, two W/Cs, OTS & wash area, parking and garden.

First floor

Two bedrooms, W/C, OTS & wash area, utility room, double-height void and a balcony over the parking.

PDF
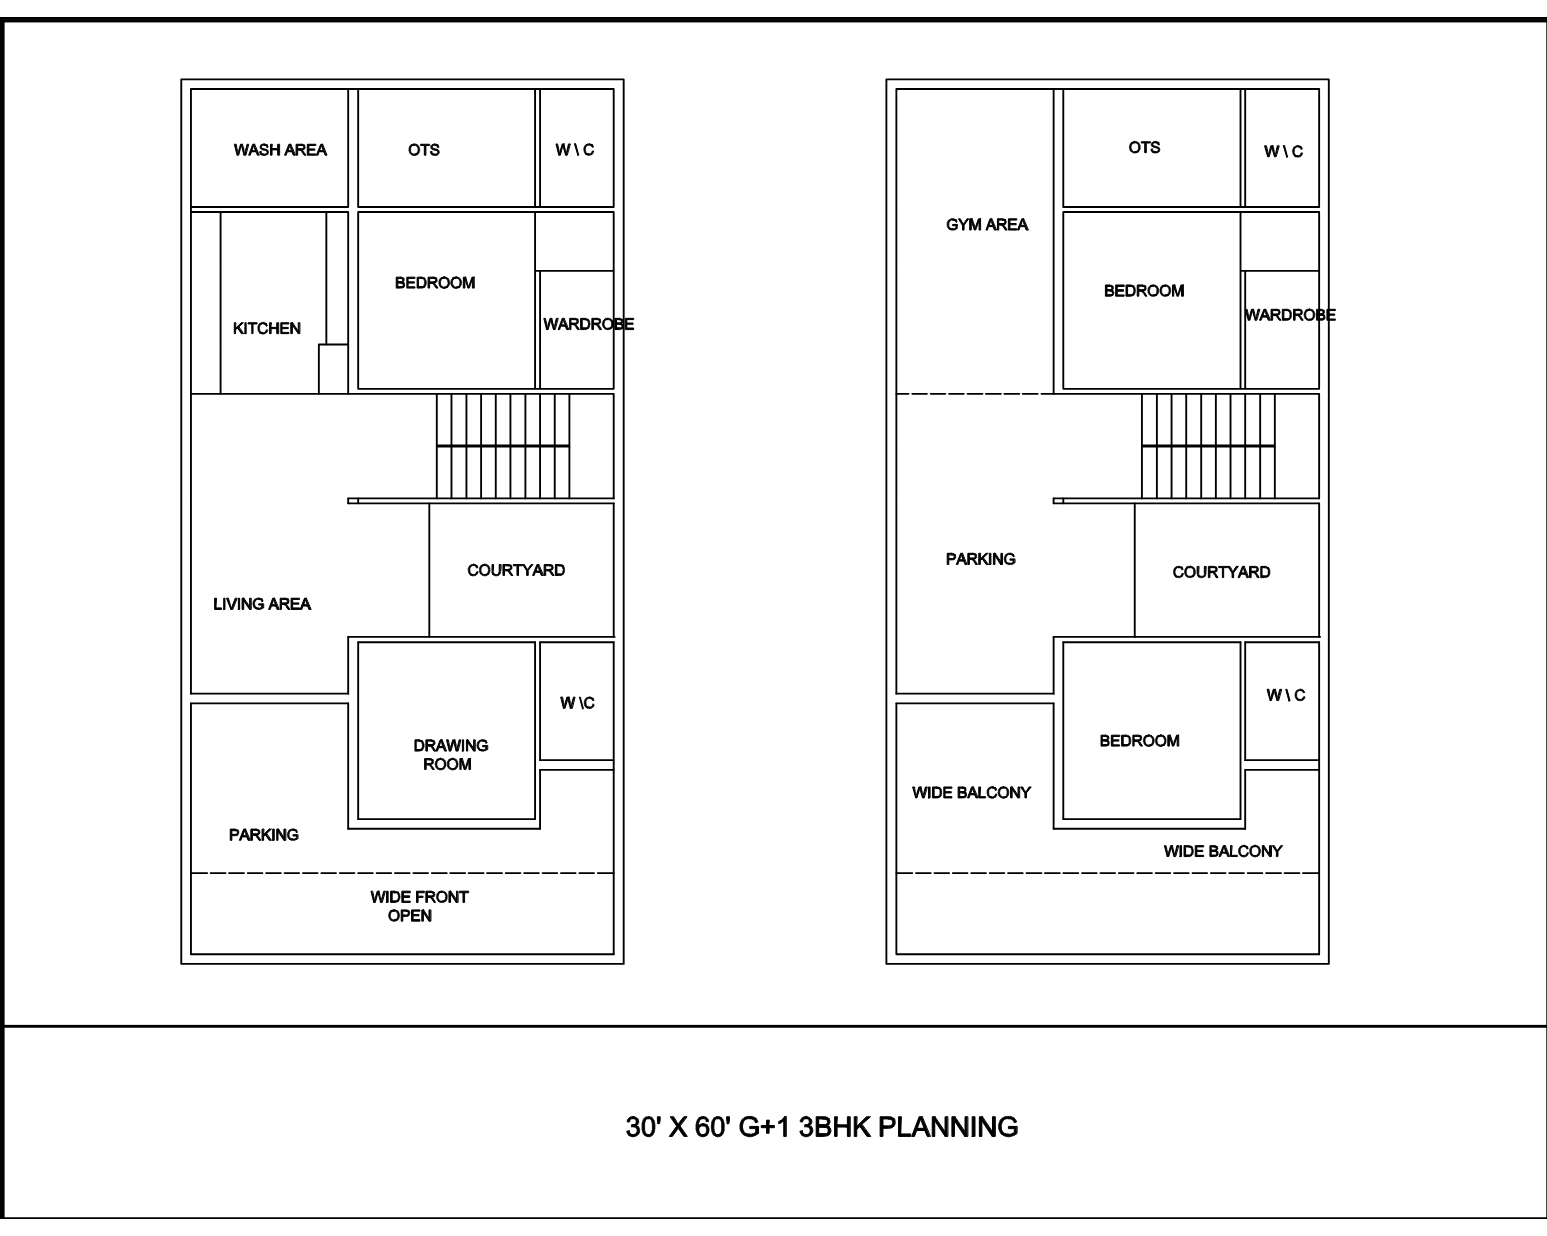
Floor plan drawing for the 30 by 60 foot layout, option B 30 × 60 · Option B
30 × 60 ft
1,800 sq.ft plot · G + 1
3 BHKCourtyardGym area
Ground floor

Drawing room, living area, kitchen with wash, bedroom with wardrobe, two W/Cs, central courtyard, parking and a wide front open.

First floor

Two bedrooms with wardrobe, gym area, two W/Cs, OTS, courtyard void and two wide balconies.

PDF

No drawn layout matches that yet.

Most of our work is drawn from scratch anyway. Send us your plot dimensions and we'll draft a layout around it.

Request a custom plan →
Elevation references

Facade directions
to build from.

Style references we work from when detailing an elevation — shown separately because a facade is chosen independently of the layout. Any of these can be adapted to the plans above.

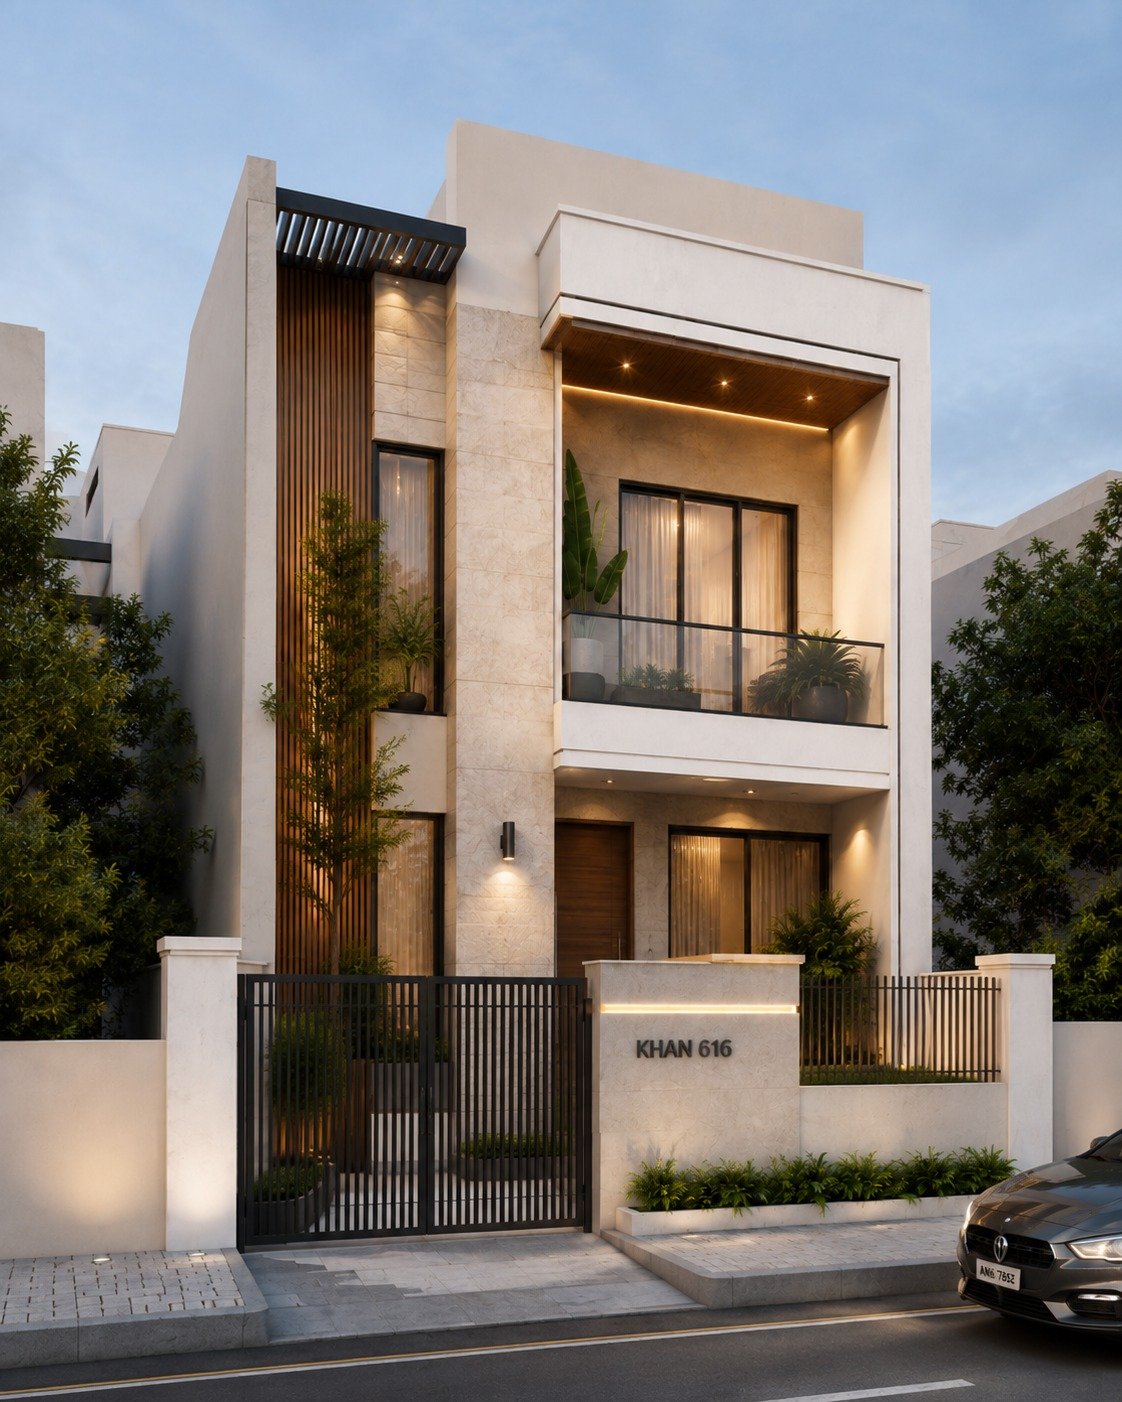
Two-storey stone and timber-batten facade
Stone & battenTwo storey · warm stone with timber screen
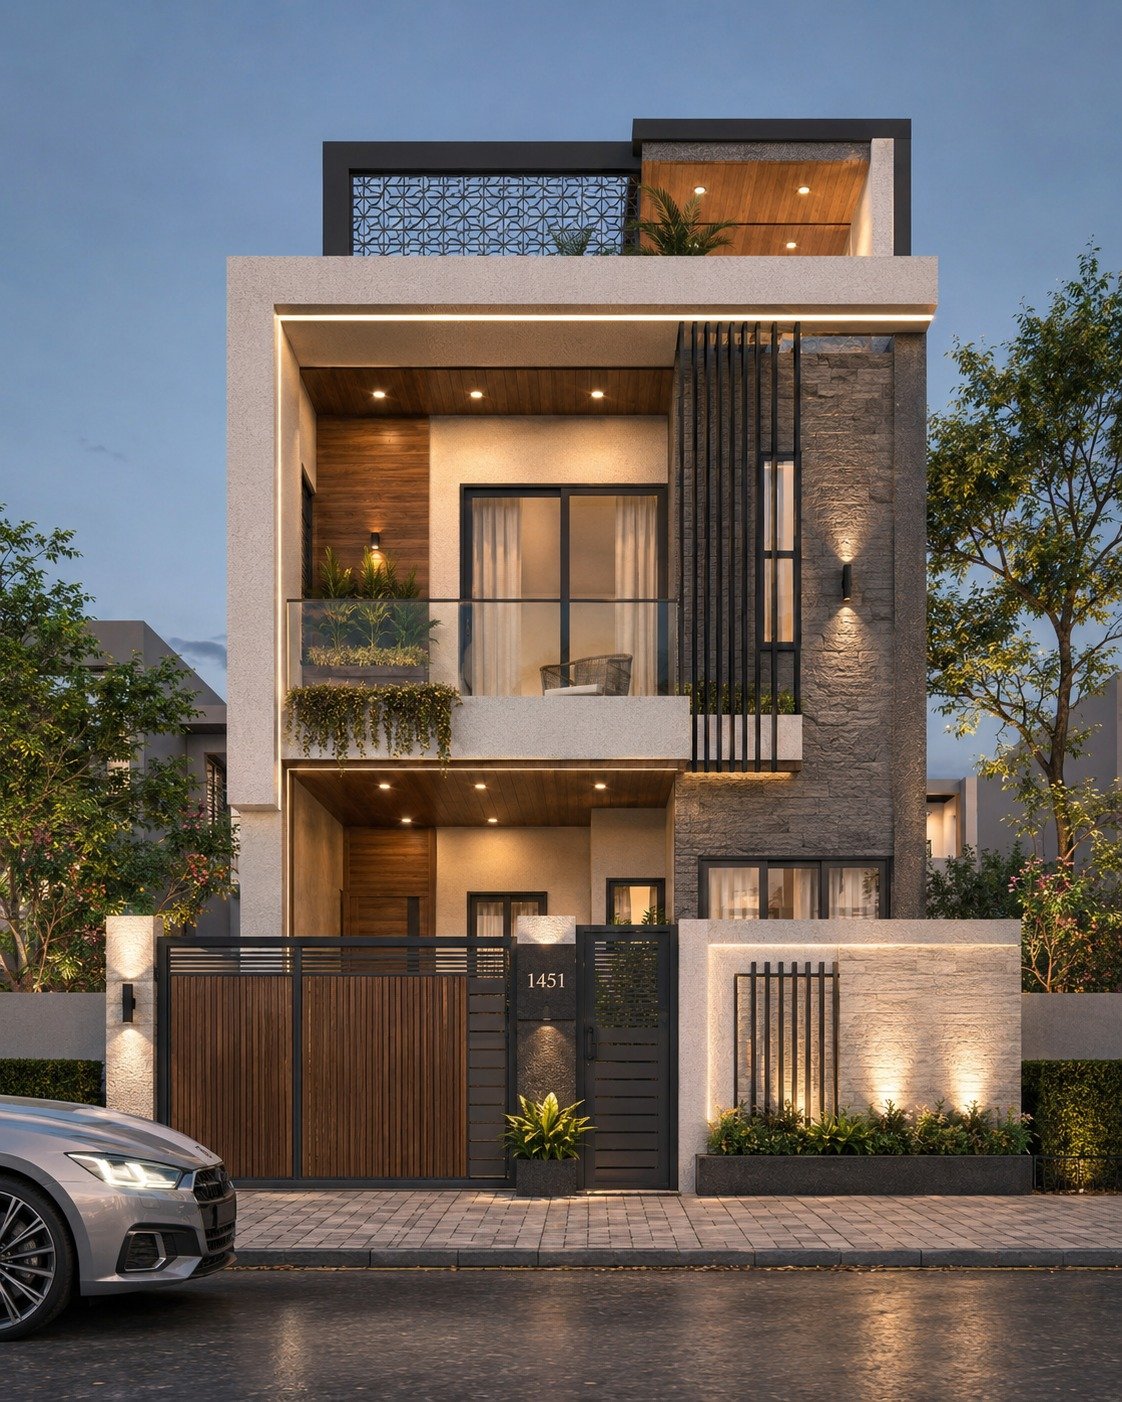
Three-storey facade with roof terrace and jaali screen
Terrace & jaaliThree storey · roof terrace, patterned screen
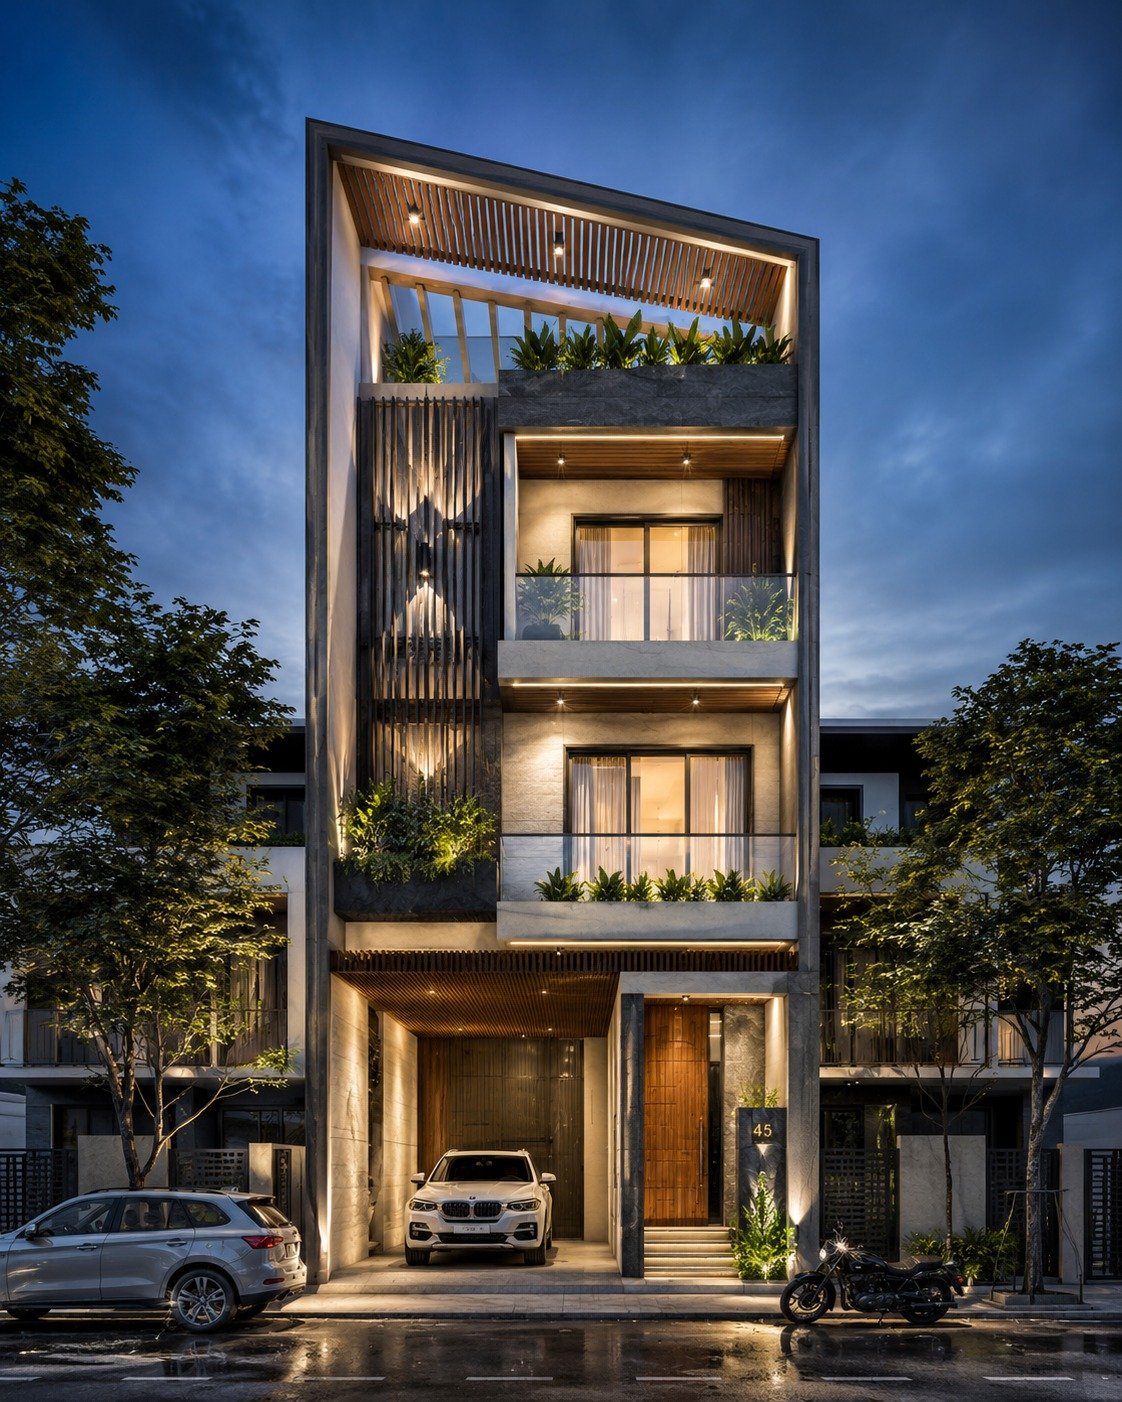
Narrow-front tall facade with integrated carport
Tall narrow frontStacked balconies · integrated carport
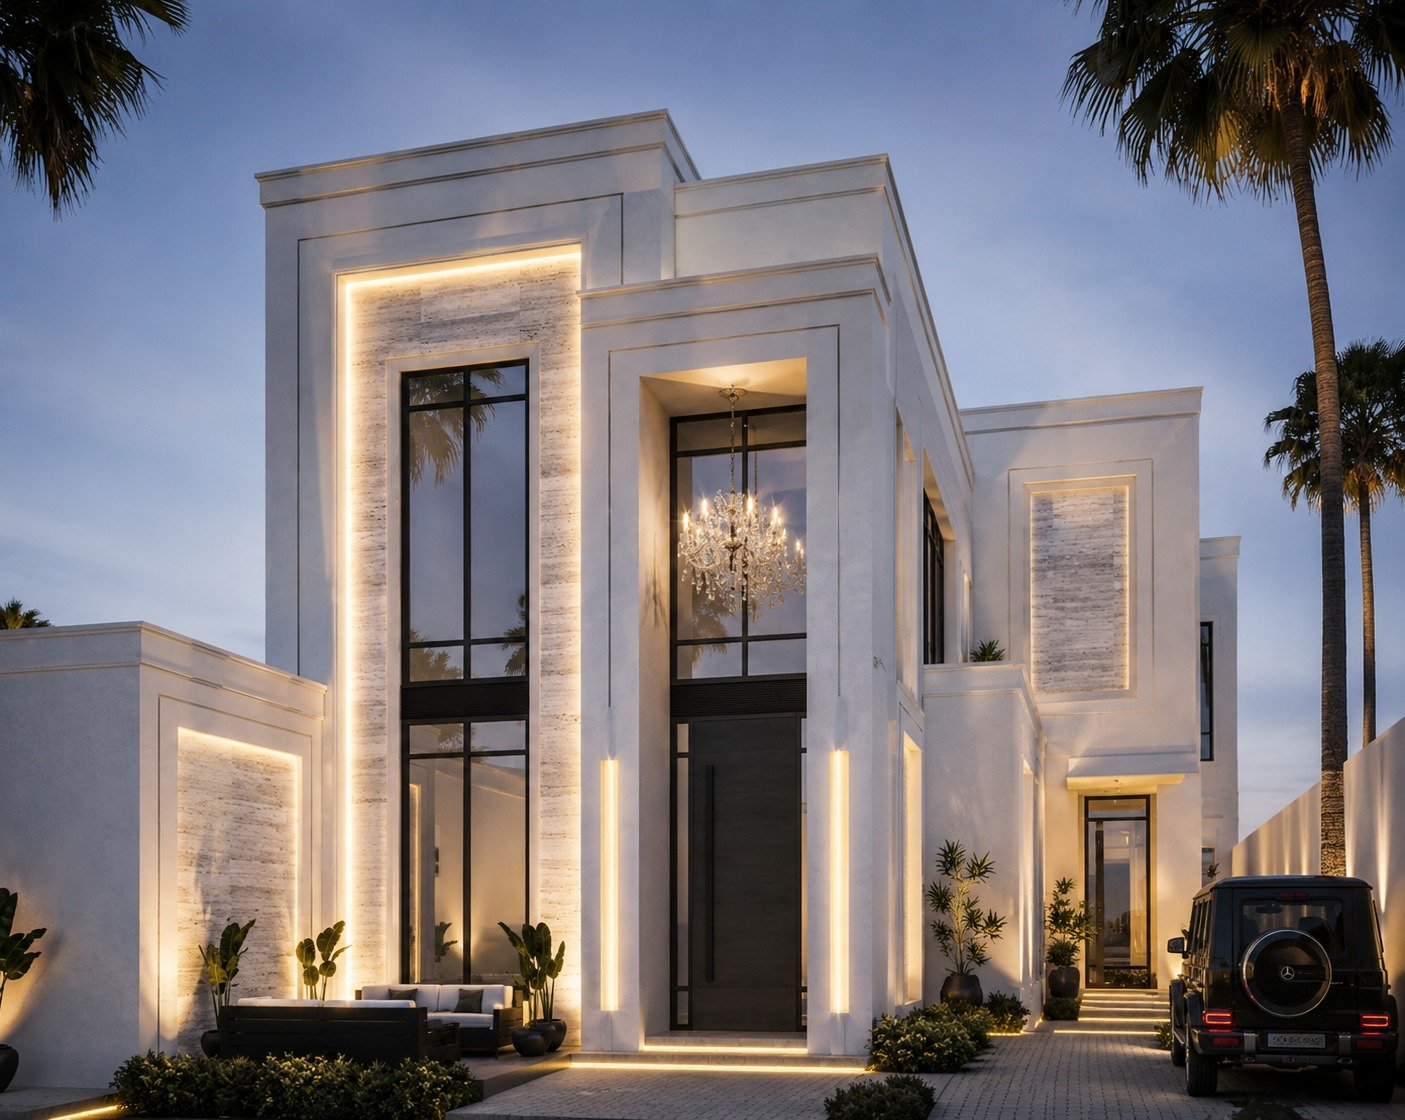
Wide white marble villa facade with double-height glazing
Wide marble villaDouble-height glazing · wide frontage